A company grows. Order volumes increase, the product range expands, or the business relocates to a new building. At some point almost every organisation faces the same challenge: the warehouse needs to be redesigned. Sometimes simply because more space is needed, sometimes because the current warehouse layout no longer fits the daily operation.
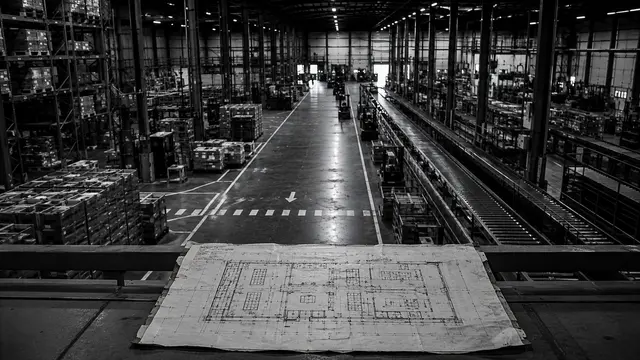
Warehouse layout is the process of determining a warehouse's physical design based on the logistics flow of goods, people and processes, rather than simply filling the available space with racking.
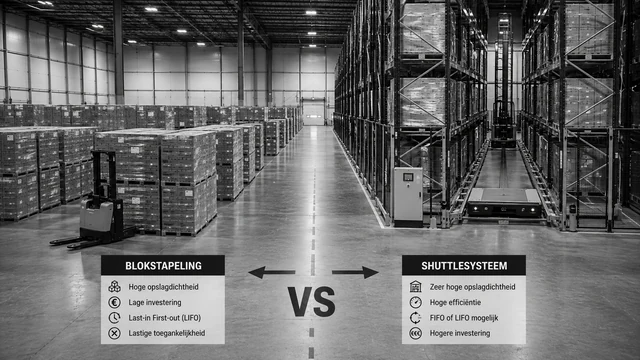
From that point on, the conversation quickly turns to racking. How many pallet positions are needed? How wide should the aisles be? Should shipping be positioned at the front of the building or the back? All logical questions, but strikingly, they are usually not the questions that ultimately determine whether a warehouse will actually function efficiently.
When designing a new warehouse layout or redesigning an existing one, the available space is often the starting point. That sounds logical. A building has a certain floor area, after all, and you want to make the best possible use of it. Yet in practice I regularly see that this is exactly where the first mistake in thinking occurs. A warehouse is not about square metres. It is about the people, the goods and the processes that move through that building every day.
That difference may seem small, but it ultimately determines whether a warehouse keeps functioning efficiently for years, or whether employees unknowingly spend more and more time searching, waiting and on unnecessary internal transport.
A warehouse is a chain of processes
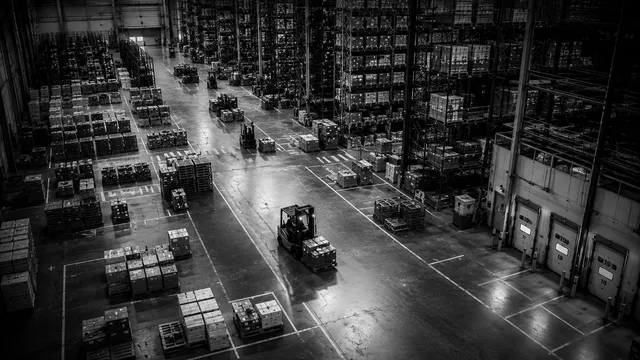
A warehouse is far more than storage space. It is a sequence of processes that are continuously connected to one another. Goods arrive, are checked, stored, picked, packed and shipped again. Every step affects the next. As soon as one part does not connect properly, a disruption occurs somewhere else in the process. Sometimes that is immediately visible, but far more often such inefficiency creeps in slowly. A temporary storage location becomes permanent, an extra rack gets squeezed in somewhere, or a picking route changes because the product range grows. Each one a logical decision at the time, but after a few years the original thinking behind the warehouse layout is often barely recognisable.
Laying out your warehouse starts with the flow, not the space
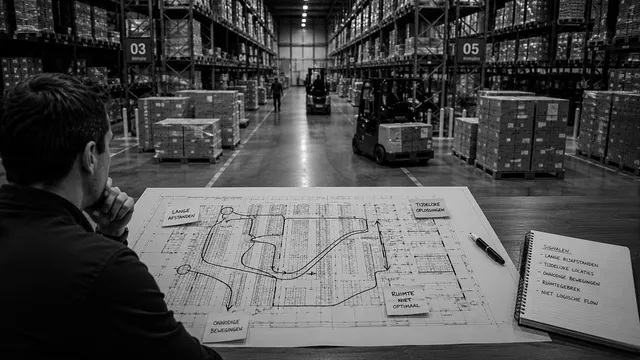
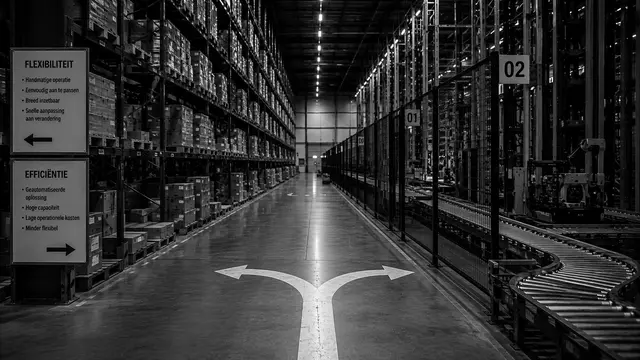
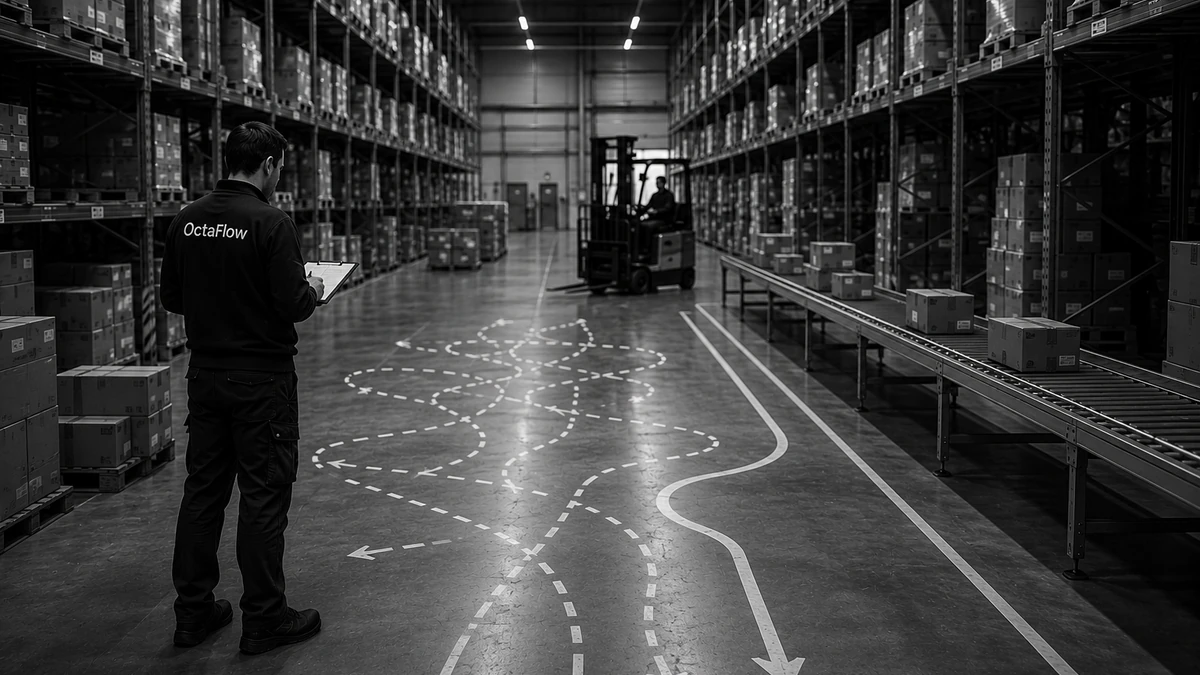
That is exactly why it is wise, when designing a new layout, not to start with the available space, but with the logistics flow. How do goods actually move through the warehouse? Which departments work closely together? Where do peak moments occur? Which products are moved the most? And perhaps even more importantly: which movements add no value at all?
Transport as hidden waste
Within Lean, transport is considered one of the eight forms of waste for good reason. That does not mean every movement is waste, though. A pallet naturally has to move from receiving to storage and eventually to shipping. The question is only whether that pallet ends up being moved three extra times along the way, because the layout was once designed around available space rather than around the process.
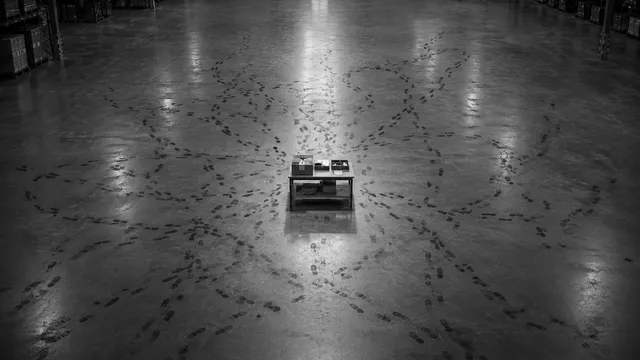
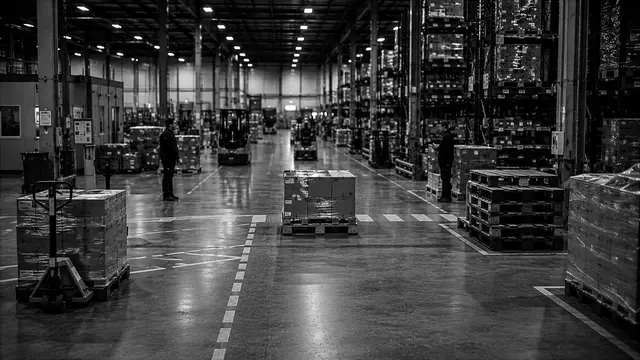
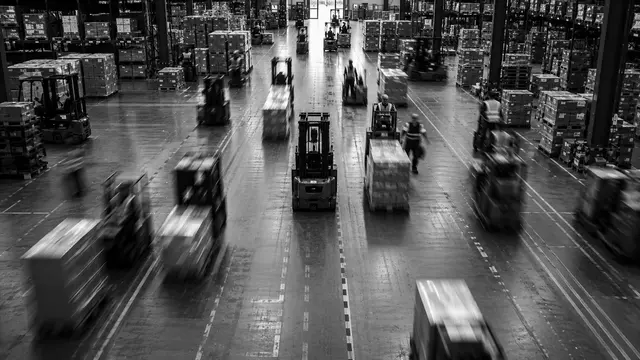
You see this more often than you might expect. During a walk through a warehouse, for example, you might notice a forklift having to take a considerable detour because an aisle was closed off for extra storage years ago. Or order pickers constantly crossing a busy traffic route because picking locations were once expanded without reviewing the rest of the layout. No major problems on their own, but exactly the reasons why an operation gradually becomes less efficient without anyone noticing.
Growth is usually the cause, not a wrong decision
The interesting thing is that many of these situations are not the result of poor decisions. Quite the opposite. They are almost always the result of growth. A new customer came on board, an extra product group was added, or a temporary fix ended up staying in place permanently. Every individual decision was logical at the time. It is just rare for anyone to step back occasionally and check whether the bigger picture still holds up.
Local optimisation is not the same as an efficient operation
And that is exactly where a good warehouse layout sets itself apart from simply filling a warehouse with racking. A good layout does not only look at available space, but above all at how the processes connect. Because a warehouse where every department individually functions optimally is not automatically a warehouse where the total operation performs optimally.
In fact, we regularly see departments being optimised locally while the overall flow of goods actually becomes less efficient. The inbound department works faster than ever, but that creates bottlenecks at storage. Order pickers walk fewer metres, but now constantly cross the route of forklifts heading to shipping. On paper every improvement looks logical, while the overall logistics flow comes under increasing pressure.
How do you determine the optimal warehouse layout?
At OctaFlow, I help organisations with exactly that: sketching and thinking through the right warehouse layout based on the logistics flow, before a racking supplier is even involved in the project. A racking supplier naturally thinks from their own range of products, that's simply their business model. Independent advice therefore does not start with a racking quotation, but with understanding the flow of goods that will eventually move through it. Only once that flow is clear does it make sense to bring suppliers in.
It comes down to balance
That is exactly why a good warehouse layout is never only about storage capacity. Ultimately, it comes down to balance. Balance between storage and flow. Between safety and efficiency. Between today's operation and tomorrow's growth.
Frequently asked questions
Why is the logistics flow more important than available space in warehouse layout?
A warehouse is not about square metres, but about the people, goods and processes that move through it every day. A layout based only on available space often leads to hidden inefficiency, while a layout that starts with the logistics flow fits the daily operation much better.
What does transport as a form of waste mean within Lean?
Within Lean, transport is considered one of the eight forms of waste. That does not mean every movement is waste, a pallet naturally has to move from receiving to storage and shipping. The question is whether that movement happens unnecessarily often because of a layout designed around space rather than around the process.
When is it time to review the warehouse layout again?
Often when growth, new product groups or temporary fixes have accumulated over the years without the overall layout being reviewed. Regularly stepping back and assessing how processes connect prevents local improvements from coming at the expense of the overall logistics flow.

Sjef Kerkvliet is the founder of OctaFlow and has more than 15 years of experience in intralogistics, warehouse optimisation and internal transport. Drawing on his hands-on experience, he helps organisations with questions around goods flows, process improvement, warehouse layout, automation and operational efficiency.
Want to talk about your operation?
A logistics or operational challenge? OctaFlow is happy to think along. No fuss, just a good conversation.