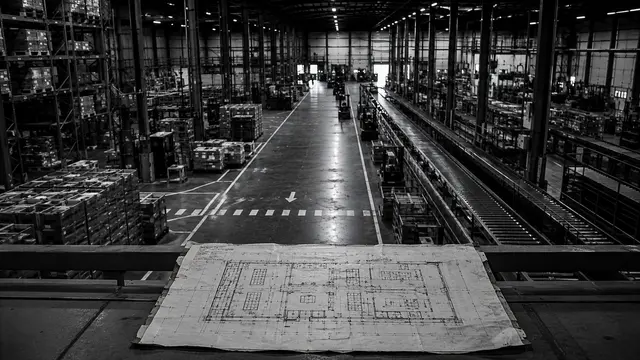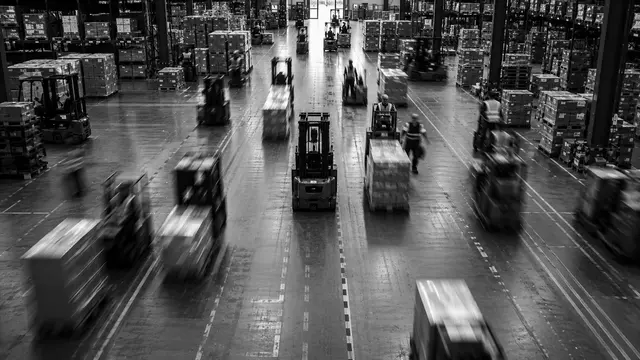

Intralogistics covers all goods flows, processes and equipment deployment within the walls of a warehouse or production site: from goods receipt and storage to order picking, packing and shipping.
A warehouse is not storage space, it is a chain. Goods arrive, are checked, stored, picked, packed and shipped, and every step affects the next. As soon as one part does not connect properly, a disruption appears somewhere else.
Sometimes that is immediately visible. Far more often the inefficiency creeps in slowly. A temporary storage location becomes permanent, an extra rack gets squeezed in somewhere, a picking route changes because the product range grows. Each a logical choice, but after a few years the original thinking behind the layout is barely recognisable.
Below are the questions I get asked most often about this, followed by all articles on the topic.
How do I know if my warehouse layout still fits my operation?
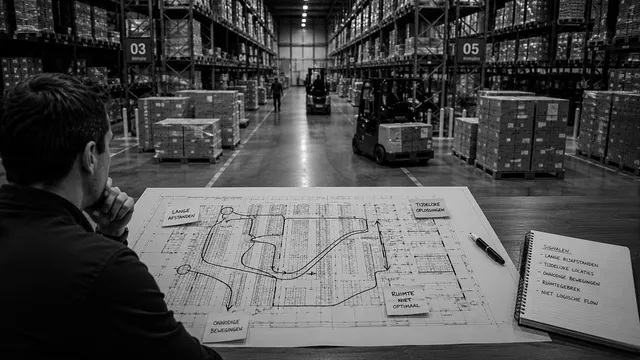
There is rarely one moment when a layout stops fitting. It is an accumulation of small things that are individually explainable, but together show that the operation has outgrown the layout.
Signals I encounter most often in practice:
- travel and walking distances that have increased
- fast movers stored far from shipping
- temporary storage locations that have become permanent
- goods that get moved multiple times
- staff cutting corners or developing their own workarounds
- lack of space while some rack locations still stand empty
- picking routes that no longer follow where demand actually is
- a layout built around a product range that has since changed
That last point is the most underestimated. Many warehouses are laid out for the company of five or ten years ago. So the question is not whether the layout was ever good, but whether it still fits what moves through it today. In how you recognise an outdated warehouse layout I go deeper into those signals.
Where do I lose the most time, and how do I get visibility into that?
Damage and breakdowns stand out. But ten employees losing a few minutes a day to waiting, searching or taking detours will not show up in any report. It is precisely those quiet losses that add up to a considerable amount per year.
The problem with this kind of waste is that every individual instance is explainable. A brief wait at a crossing, a moment spent searching for a pallet, a short detour because an aisle is blocked. Nobody reports it, because it is not an incident. It is simply how things go.
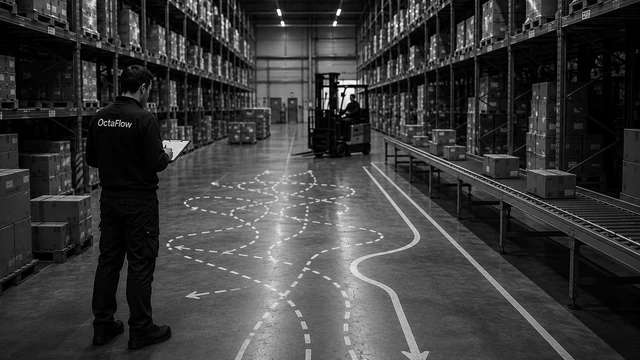
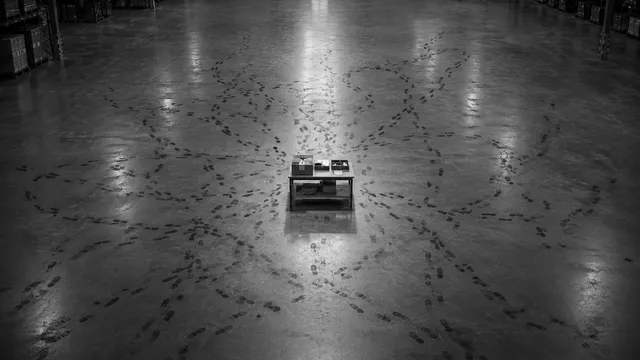
That is why intralogistics advice starts with observing on the shop floor, not with the dashboard. A dashboard shows what has been registered. Walking the floor shows what actually happens, including every step nobody ever recorded. See also why not all waste is visible and why a busy warehouse isn't always efficient.
Redesign the layout, or add people and equipment?
When pressure on an operation increases, the conversation quickly turns to automation, extra equipment or expanding the building. That can be the right route, but in practice I regularly see that the biggest improvement opportunities already lie within the existing operation.
The rule of thumb I use: as long as a significant share of time goes into moving, waiting and searching, extra capacity mainly treats the symptom. You raise costs without removing the cause, and in two years the same question is back on the table.
Expanding does make sense when the layout genuinely limits the operation and there is no more room left in the process. The difference between those two situations is exactly what an independent analysis reveals. The same applies to equipment: read why extra forklifts often solve the wrong problem.
Which layout and storage solution fit my goods?
There is no storage solution that works best everywhere. What fits follows from the profile of your goods and how they move through the operation. These are the factors that determine that.
Product range and pallets per SKU
Few SKUs with high pallet volumes call for a different solution than a wide range with small quantities. This is often the most decisive factor.
Order lines and pick frequency
How often is a SKU touched? Placing fast movers close to shipping saves an enormous amount of travel over a year.
Shelf life and sequence
Do you need strict FIFO, or is LIFO acceptable? That rules out certain storage methods upfront, however efficient they otherwise seem.
Dimensions and weight
Non-standard sizes, long goods or heavy loads place their own demands on racking, aisle widths and the equipment that goes with them.
Peaks and seasonality
A layout that works on an average day can grind to a halt during a peak. The question is how much margin you need, and where.
Expected growth
A choice of racking or a storage system lasts for years. Growth you already foresee therefore belongs in the trade-off now.
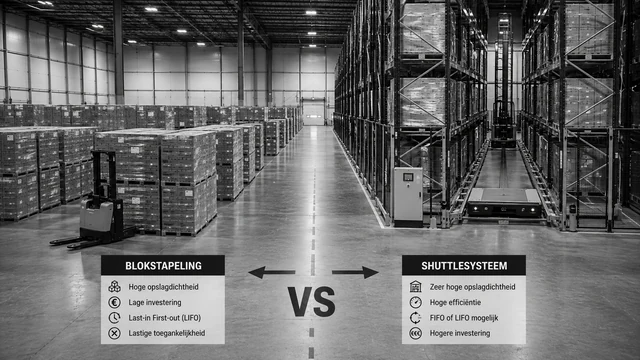
Only once that profile is clear does the choice between, say, block stacking, classic pallet racking or an automated system become a real trade-off instead of an assumption. In block stacking or a shuttle system I set out that comparison in concrete terms.
Making your warehouse more efficient without a large investment
Not every improvement requires an investment decision. A significant share of the gains lies in choices you can make with the existing space, racking and equipment.
This is not a trick to postpone an investment. It is the order that prevents you from investing in scaling up a process that first needed to be laid out better.
Where those gains most often lie in practice:
- reallocating locations based on turnover rate
- eliminating double handling
- redefining picking routes
- reviewing temporary solutions
- using storage height more effectively
- separating crossing traffic flows
- better aligning receiving and shipping
- agreeing what belongs where
This kind of improvement usually costs little more than attention, and pays for itself quickly. What a focused analysis of this delivers is covered in what a warehouse scan actually delivers. Want an indication yourself first? The free Warehouse Performance Check gives you a picture in fifteen questions of where attention is needed most.
Frequently asked questions
How do I know if my warehouse layout still fits my logistics operation?
You rarely notice it from one clear signal, but from an accumulation: growing travel and walking distances, fast movers stored far away, temporary storage locations that have become permanent, and staff cutting corners because the intended route is inconvenient. A layout that once made sense rarely grows on its own with a changing product range or higher volumes.
Where do I lose the most time in my warehouse, and how do I get visibility into that?
Usually in waiting, searching, taking detours and double handling. These are losses that never show up in a report, because each instance only costs a few minutes. Visibility comes from observing on the shop floor and following the actual movements, not just from looking at dashboards.
When is it smarter to redesign my warehouse instead of deploying extra people or equipment?
When capacity looks sufficient on paper, but in practice too much time goes into moving, waiting and searching. Extra people or machines then raise costs without removing the cause. Only when the layout genuinely limits the operation and there is no more room in the process does expansion become the logical step.
How do I determine which warehouse layout and storage solution best fit my goods and volumes?
By first mapping the goods profile: number of SKUs, number of pallets per SKU, order lines, dimensions, weight, shelf life and the degree to which you need FIFO. A storage solution that suits few SKUs with high volume works poorly for a wide range with small quantities, and vice versa.
How can I make my warehouse more efficient without immediately making a large investment?
The first gains are often found in reallocating locations based on turnover rate, eliminating double handling, adjusting picking routes and revisiting temporary solutions that became permanent. That usually costs little more than attention and pays for itself quickly.
Wondering if your warehouse is still well laid out?
An independent view from the shop floor quickly reveals where the room is. A clear picture of what is going on and what it delivers, substantiated and ready to use.